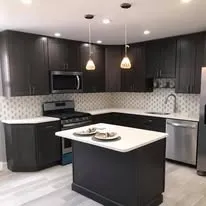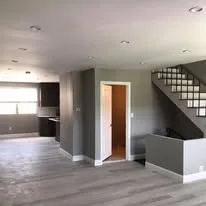
The kitchen is where your day starts and where everyone ends up when friends come over. If yours is cramped, dated or simply not working, our kitchen remodeling service in Philadelphia gives you a space designed around how you cook, eat and live, built by a team that has been renovating homes since 1986.
We handle every part of the project, from design and demolition to cabinets, countertops, tile, plumbing and appliances. You deal with one company and one plan, and you see the result before the first cabinet comes off the wall.
Kitchen remodeling in Philadelphia, planned before it is built
Most kitchen headaches come from decisions made on the fly. That is why we start with design.
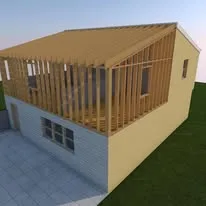
Our draftsman creates a 2D and 3D model of your new kitchen, including the layout, cabinets, countertops, appliances, lighting and accessories. You can walk through it on screen, try different finishes and move things around. Changing a drawing is quick and cheap. Changing a kitchen after it is built is neither.
What a kitchen remodel includes
Every kitchen is different, but our remodels typically cover:
- Walls and ceiling repaired, updated and ready for paint
- Floors, from tile to plank, installed to suit a busy kitchen
- Solid wood cabinets, base and wall, never fiberboard
- Granite or stone countertops measured and fitted to your layout
- Tiled backsplash to protect walls and pull the look together
- Plumbing, including sinks, faucets and dishwasher connections
- Appliance installation, so everything is level, connected and working
- Lighting, planned for both cooking tasks and atmosphere
Tile is something we take pride in. See our tile page for floors and backsplashes, and our plumbing page for smaller fixture work.
Our kitchen remodeling process
- Estimate and survey. We visit, measure and listen to what you want from your kitchen and how you use it.
- Design. We create a 2D/3D model so you can see the finished kitchen and adjust it until it is right.
- Materials and prep. You choose cabinets, countertops, tile and fixtures. We confirm measurements and prepare the site.
- Meet the crew. We introduce the team to you and make sure everyone understands the scope and every chosen detail.
- Build. The work follows an agreed timeline, with open communication from start to finish. No surprises.
What affects the cost of a kitchen remodel
- Size of the kitchen and amount of cabinetry
- Layout changes, such as moving a sink, removing a wall or adding an island
- Cabinet and countertop materials
- Appliances, whether new or reused
- Plumbing and electrical updates, especially in older homes
- Flooring and backsplash choices
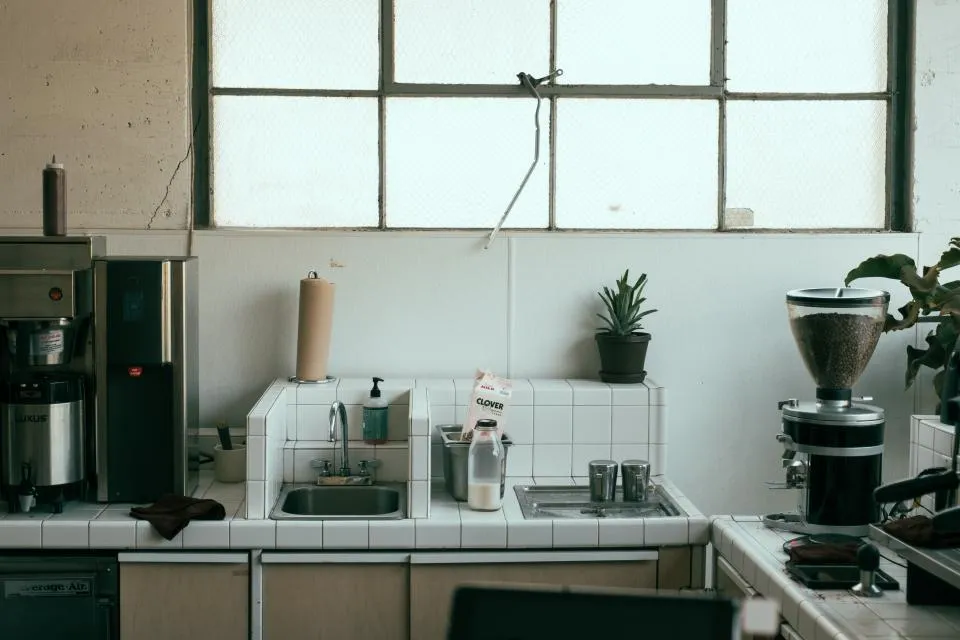
Many Philadelphia rowhomes have narrow galley kitchens, and older homes may need wiring or plumbing brought up to date. We will point out anything like that early so it is in the plan, not a surprise halfway through.
Tips for planning your kitchen
- Think about how you cook. Where do you prep, and where do things pile up?
- Plan storage for the items you use daily, not just what looks good.
- Choose countertops and flooring for durability as well as appearance.
- Allow for lighting under the cabinets and over work areas.
- Set a budget that leaves room for small changes along the way.
- Decide early whether you want to keep your current appliances, since their sizes shape the cabinet layout.
- Plan a temporary kitchen in another room so daily meals stay manageable while work is underway.
Why homeowners choose Home Exchange for their kitchen
We are a family-run company with roots in large residential and commercial renovations, which is why we are careful about planning, scheduling and managing every stage. We work across Philadelphia, the suburbs and South Jersey, arrive with the tools and materials we need and stand behind our Done Right Promise.
Planning a bigger project? A kitchen often pairs well with a bathroom remodel or a wider home remodeling plan. When you are ready, request a quote and we will start with a survey of your space.